Featured Listings
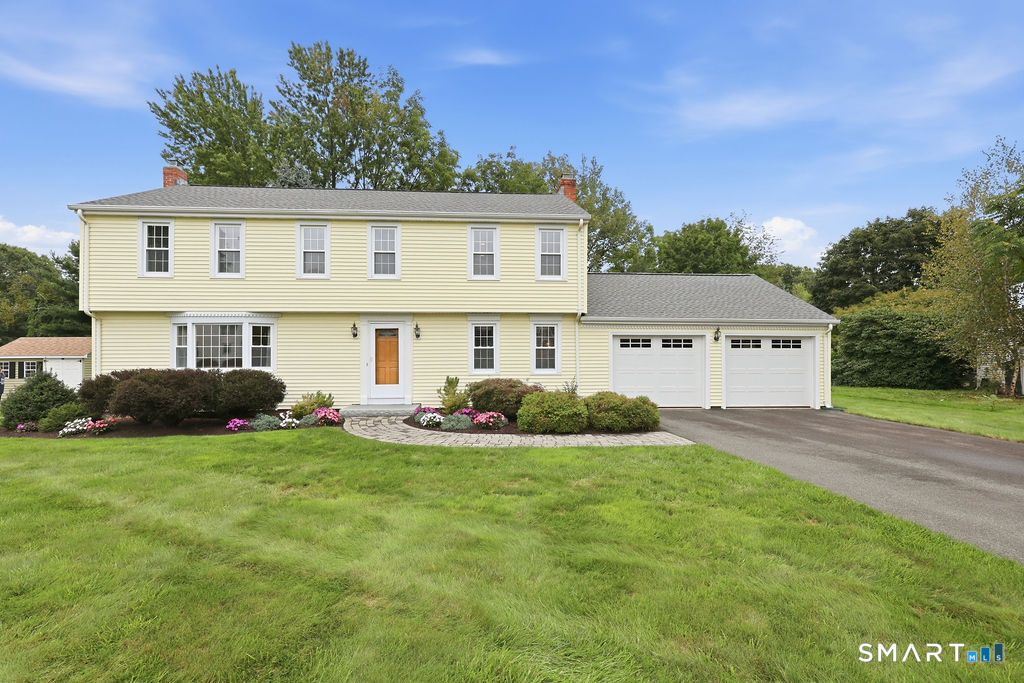
78 Wadsworth Street, Glastonbury, CT
$624,900
Deadline for offers is 9/14/2026 at 5pm. Looking for a house that has been well maintained and in Buttonball Elementary School District? This is IT!! Turnkey living meets one of Glastonbury's most desirable neighborhood settings in this beautifully maintained Buttonball home, thoughtfully updated and ready to enjoy. At the heart of the home is a remodeled kitchen featuring Silestone countertops, stainless steel appliances, gas cooking and hardwood floors, opening naturally to the dining area and a spacious family room with fireplace. Sliders extend the living space outdoors to a large composite deck overlooking an expansive, level, tree-lined backyard offering wonderful privacy. A generous living room provides additional space to gather and entertain. Upstairs, the spacious primary suite features recessed lighting, a walk-in closet and private bath with stall shower, while three additional well-sized bedrooms offer flexibility for family, guests or a home office. popcorn ceilings removed throughout the main living areas. A brand-new 2026 roof, remodeled baths with granite counters, replacement windows, vinyl siding, updated flooring, refreshed driveway and landscaping add to the move-in-ready appeal. Natural gas, a two-car attached garage and an unfinished lower level ready for future expansion complete the package. Enjoy sidewalks for neighborhood walks plus convenient access to Glastonbury Town Center, shopping, restaurants and everyday amenities. Brand-new roof (2026) with transferable warranty; remodeled kitchen with Silestone countertops, stainless steel appliances and gas cooking; all bathrooms remodeled; flooring redone throughout; replacement windows; vinyl siding; popcorn ceilings removed throughout except closets and basement; full-view storm doors; large Trex composite deck; redone driveway; updated landscaping; natural gas heat and hot water; three heating zones; 200-amp electrical service; hardwood flooring throughout main living areas and second-floor hallway; fireplace; primary suite with walk-in closet and private full bath; two-car attached garage; expansive level backyard; and unfinished lower level offering excellent potential for future finished living space
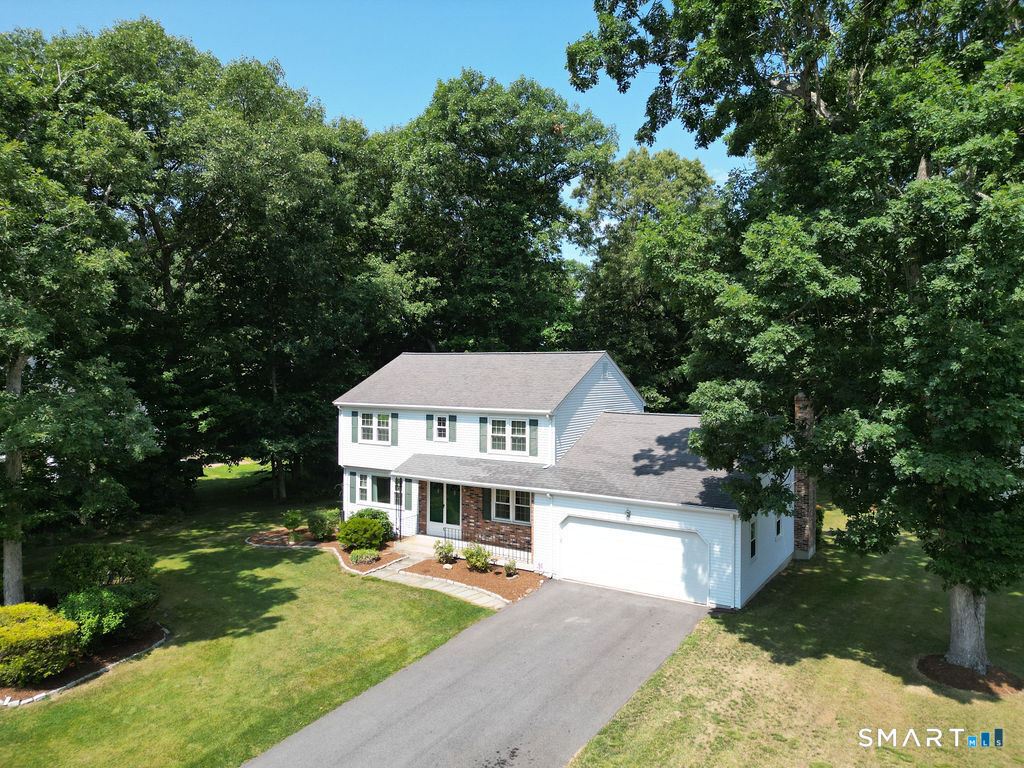
305 Eastbury Hill Road, Glastonbury, CT
$639,900
Set in one of Glastonbury's most desirable neighborhoods within the Hopewell Elementary School District, this beautifully maintained 4-bedroom home offers exceptional space, flexibility and a standout outdoor setting. NEW ROOF 9/2026!! A welcoming hardwood foyer opens to a long formal living room with crown molding and wainscoting, while the deep dining room provides plenty of room for a large table, sideboard or hutch. The remodeled kitchen features granite countertops, abundant cabinetry and an easy connection to the vaulted family room with hardwood floors, fireplace and door to the deck. Upstairs, the primary bedroom includes a remodeled private bath, while 3 additional hardwood-floor bedrooms share a second remodeled full bath. A finished lower level creates a third generous living area, ideal for recreation, media, fitness or hobbies. Outside, enjoy a beautiful flat lot, a resort style heated in-ground gunite pool with spa, large deck off of house for entertaining, oversized shed and sidewalks that make neighborhood strolls especially inviting. Recent updates include a new driveway, extensive 2023 pool renovations and equipment, and more. The roomy 2-car garage adds valuable storage. Just minutes to Route 2, Glastonbury Town Center dining and shopping, Hops on the Hill, Crystal Ridge Winery and local orchards, with convenient access toward Hartford, day trips to the beaches, Boston and New York
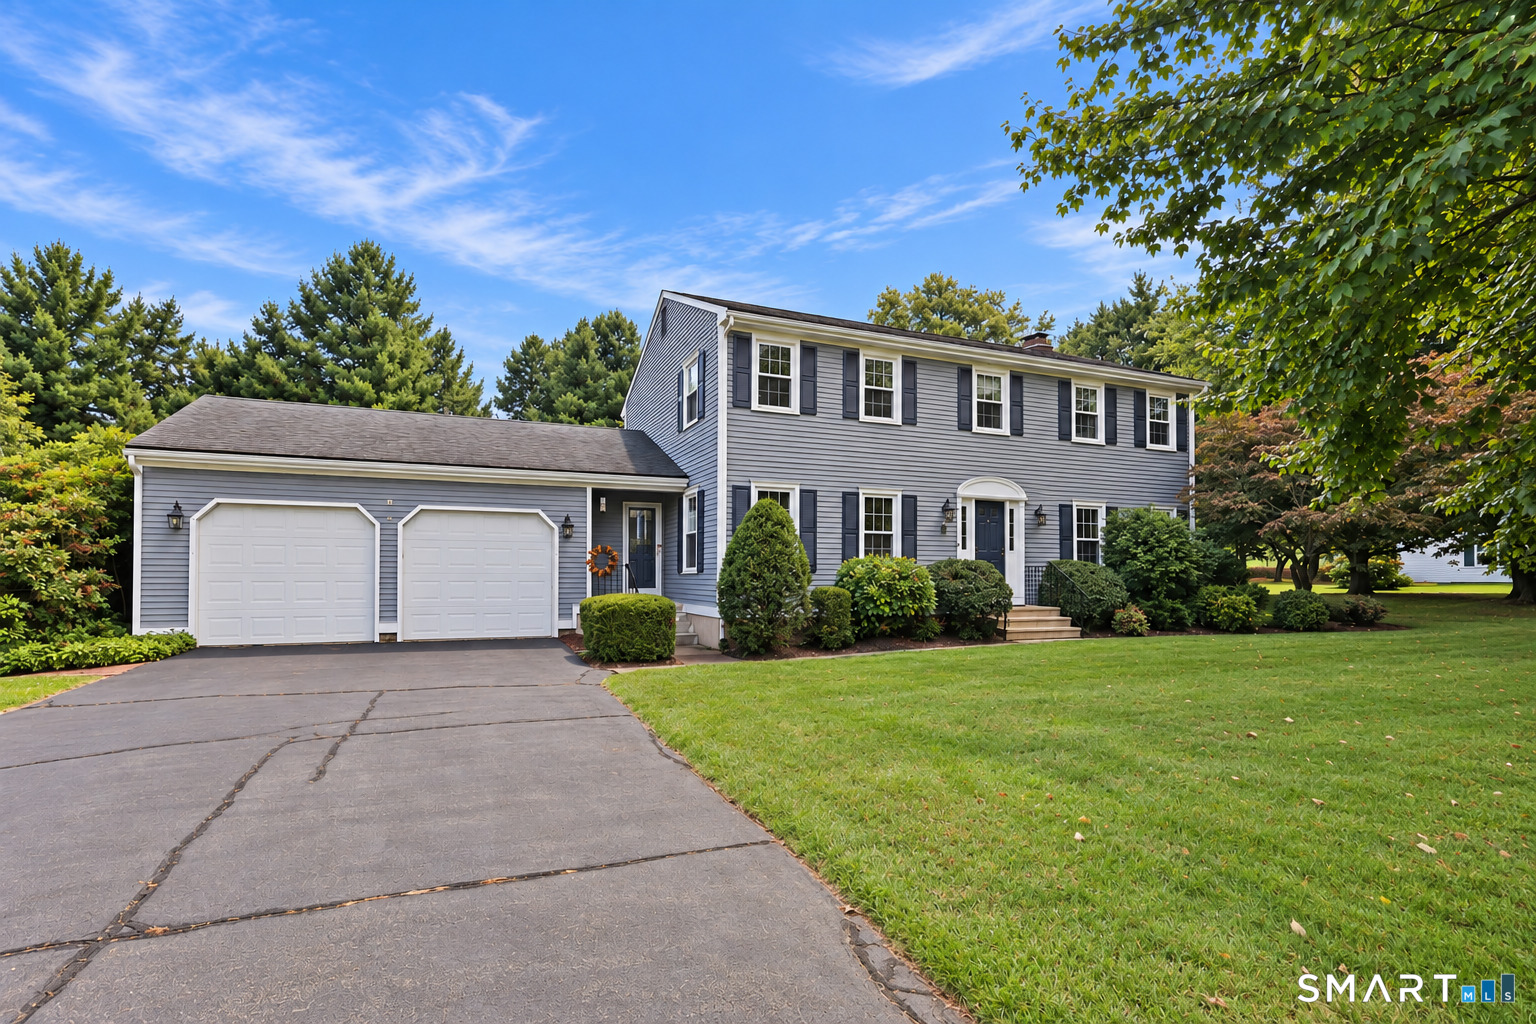
48 Hawthorne Mead Drive, Glastonbury, CT
$649,900
Welcome to 48 Hawthorne Mead Drive, a beautifully maintained 4-bedroom Colonial in Glastonbury, offering approximately 2,244 square feet plus extra square footage in lower level, all set on a level .92-acre lot in the Hebron Avenue School District. Updated kitchen features granite countertops, a granite sink, updated lighting, instant hot water dispenser, a newer dishwasher, pantry storage, & an easy flow to the spacious family room with custom built-ins and a fireplace. Formal living and dining rooms, first-floor laundry, a convenient half bath. Upstairs are 4 bedrooms, including a generous primary suite with an updated tiled bath and rain shower, plus a second full bath with dual sinks. Additional highlights include replacement thermal-pane windows, a newer water heater, central air, natural gas, public water and sewer, refreshed chimney work, exterior painting completed in 2024 with AZEK trim added where needed, a walk-up attic, & excellent storage. Expansive, private backyard was the go-to house for neighborhood parties, graduations, lawn games, & celebratory milestones. Located on a quiet horseshoe-shaped street with no through traffic, less than 5 minutes from Hebron Avenue Elementary School, 10 minutes away from Gideon/Smith/GHS & offers easy access to Glastonbury Center, South Glastonbury farms and orchards, local restaurants, Manchester, & Route 2; beaches & day trips are a breeze from here!


